19th August, 2026
As Aman prepares to open its first Singapore property high above the city, Bernard Lee of Kerry Hill Architects explains how Black and White bungalows, tropical architecture and an understanding of space are shaping an urban Aman for a new generation.
Singapore is about to get its first Aman.
Set within The Skywaters, the skyscraper rising at the meeting point of the Central Business District, Marina Bay and the future Greater Southern Waterfront, Aman Singapore will bring together a hotel, a limited collection of Aman Residences and a private members’ club. The building itself, with architectural design by Skidmore, Owings & Merrill, is set to become Singapore’s tallest skyscraper.
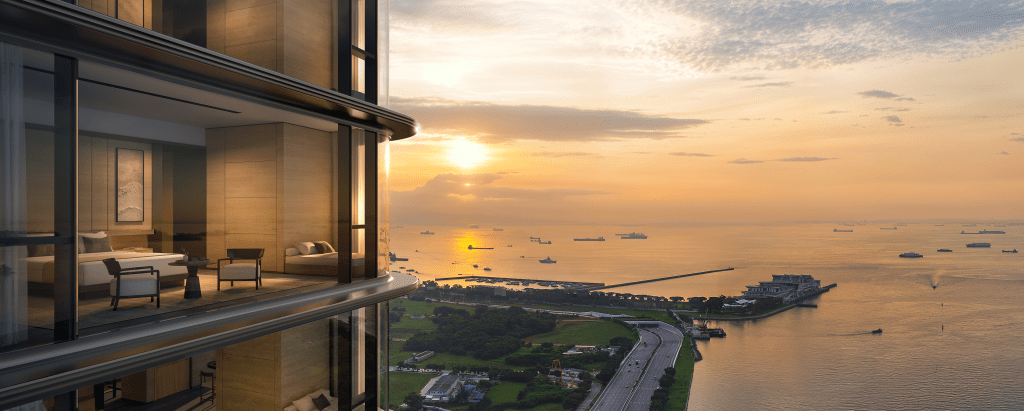
For Aman, whose name has long been associated with secluded resorts and a particular kind of quiet, the setting presents an intriguing proposition: how do you create sanctuary several hundred metres above one of Asia’s busiest cities?
The interiors have been entrusted to Kerry Hill Architects (KHA), a practice whose relationship with Aman stretches back decades. The late Australian architect Kerry Hill was responsible for some of the group’s best-known properties, including Aman Tokyo, where KHA had already explored what an Aman could become in a dense urban setting.
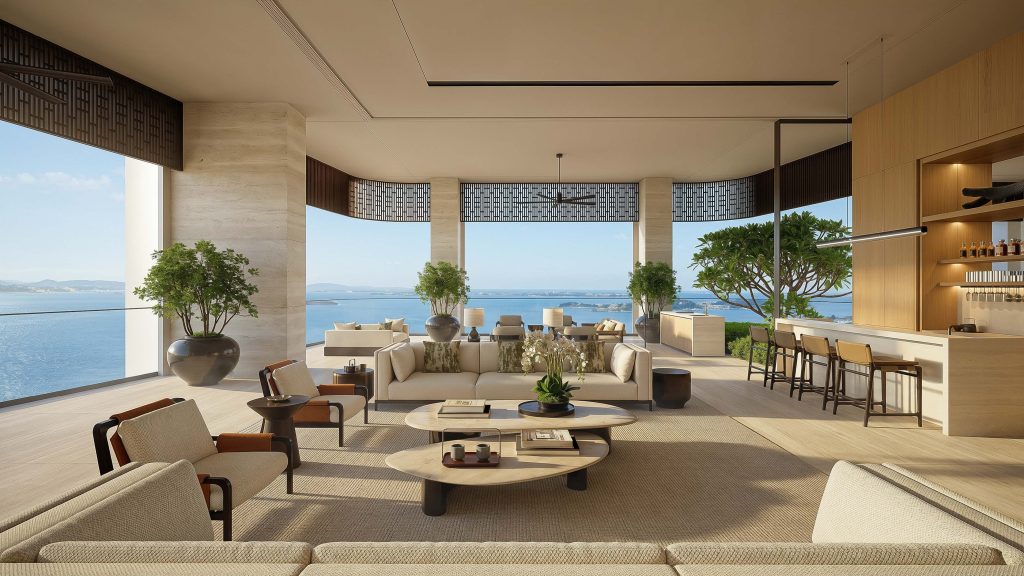
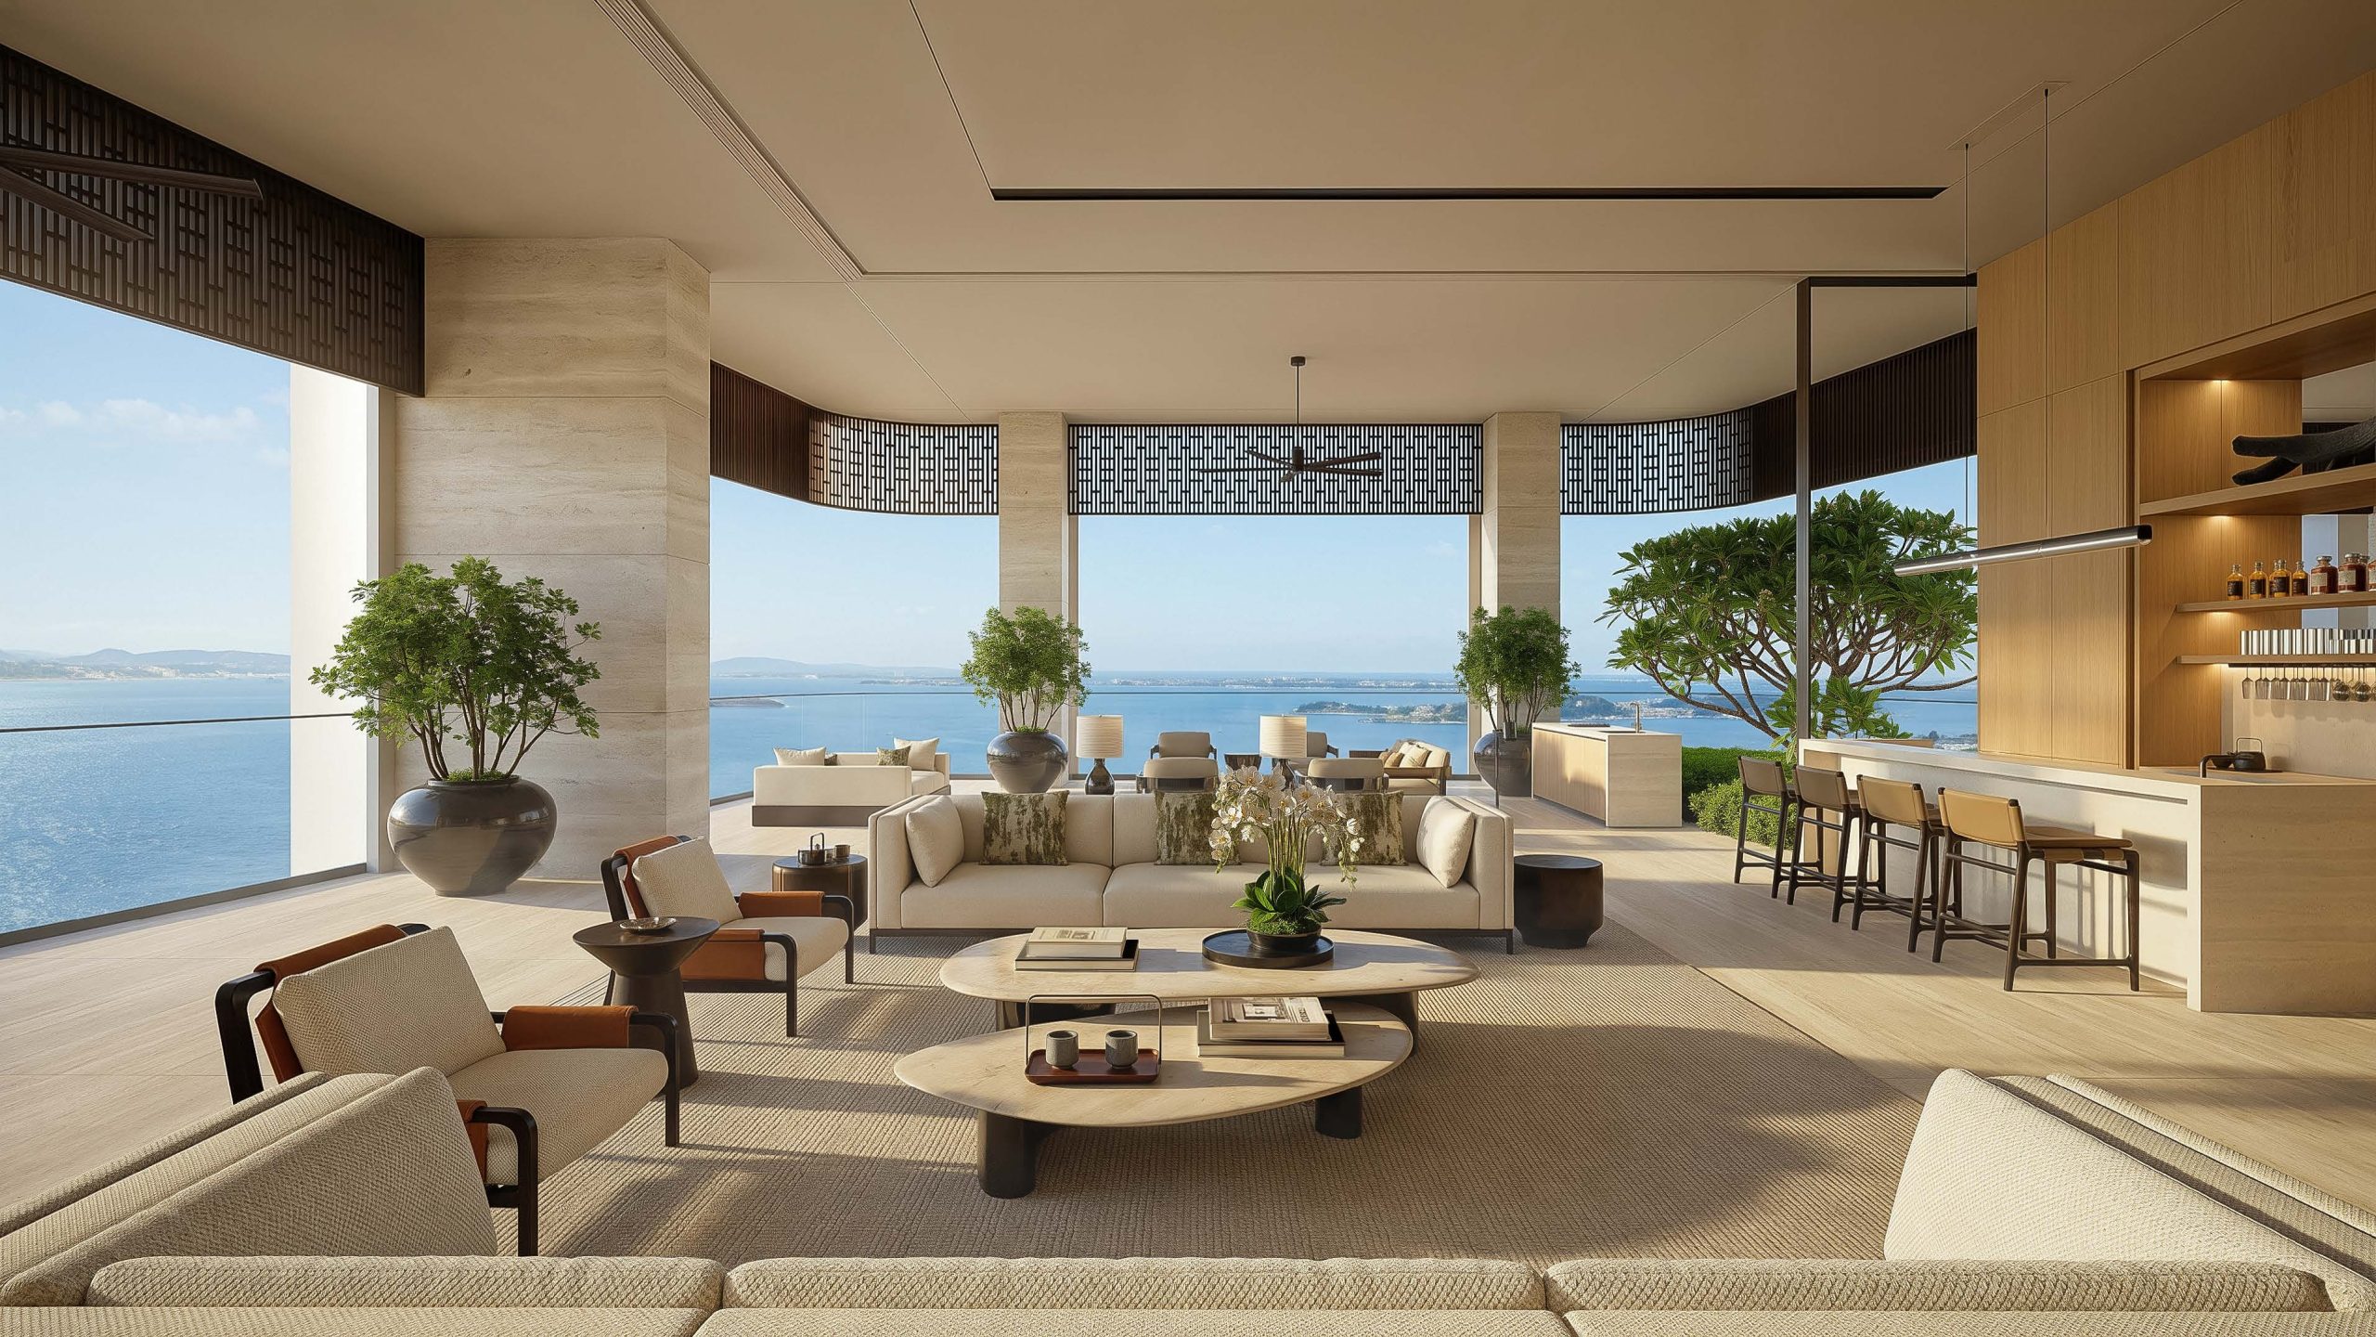
For Aman Singapore, KHA found inspiration much closer to home. Singapore’s Black and White colonial bungalows, with their deep verandas, generous proportions and response to the tropical climate, became an unlikely starting point for a hotel and residences in the sky.
The Living Edit speaks to Bernard Lee of Kerry Hill Architects about translating those ideas vertically, designing for privacy and why genuine calm has surprisingly little to do with decoration.
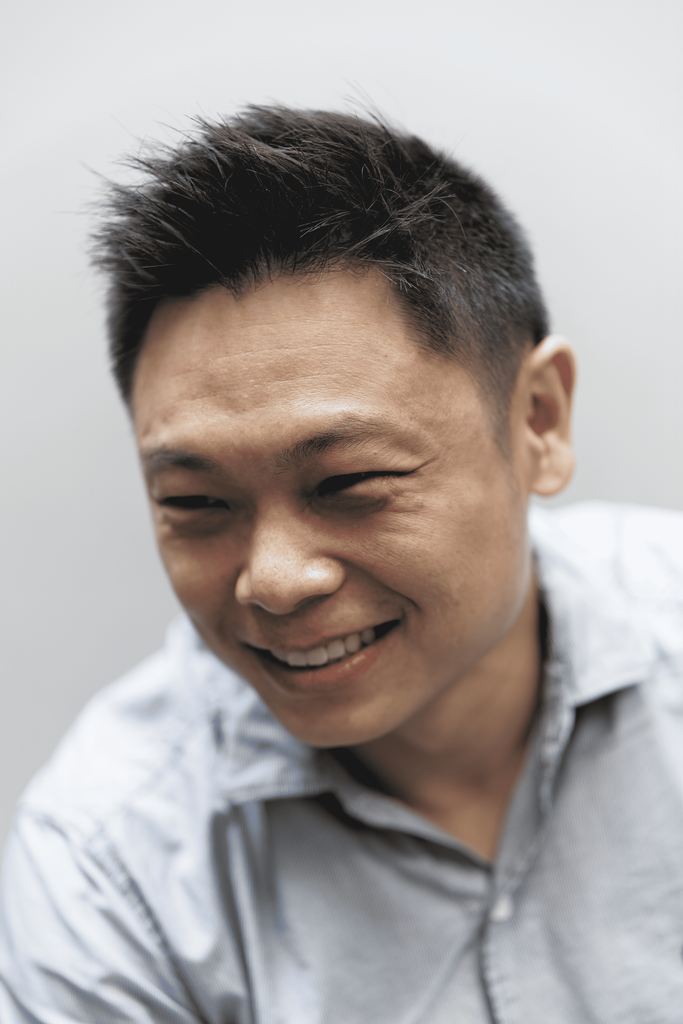
THE LIVING EDIT: Aman has always been associated with low-rise sanctuaries immersed in nature. What were the opportunities and challenges of translating that philosophy into Singapore’s tallest skyscraper?
BERNARD LEE: It’s true that in the past, Aman was often associated with low-rise sanctuaries immersed in nature, but this isn’t unfamiliar territory for us. Aman Tokyo was the first urban Aman property that was also designed by KHA, and the approach there was the same one we’ve brought to Singapore: to create a series of calm and generous spaces.
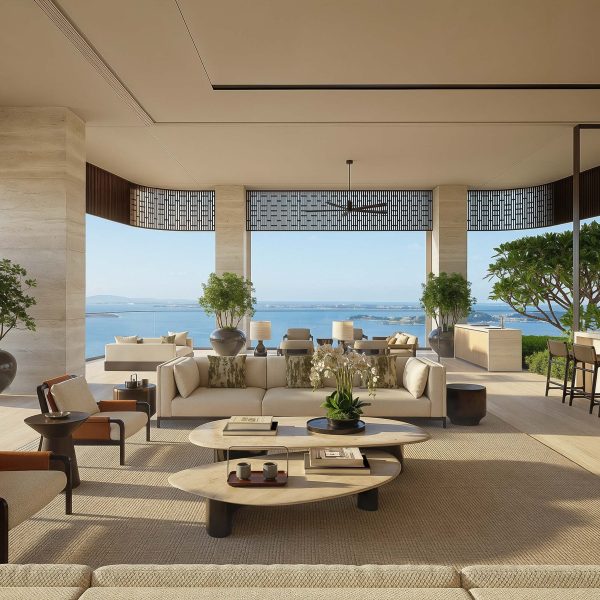
For Aman Singapore, that starting point came from the city’s Black and White colonial bungalows. What struck us about them was a set of qualities that felt entirely relevant to translate vertically: substantial proportions, deep verandas, natural materials, and a considered relationship between inside and outside.
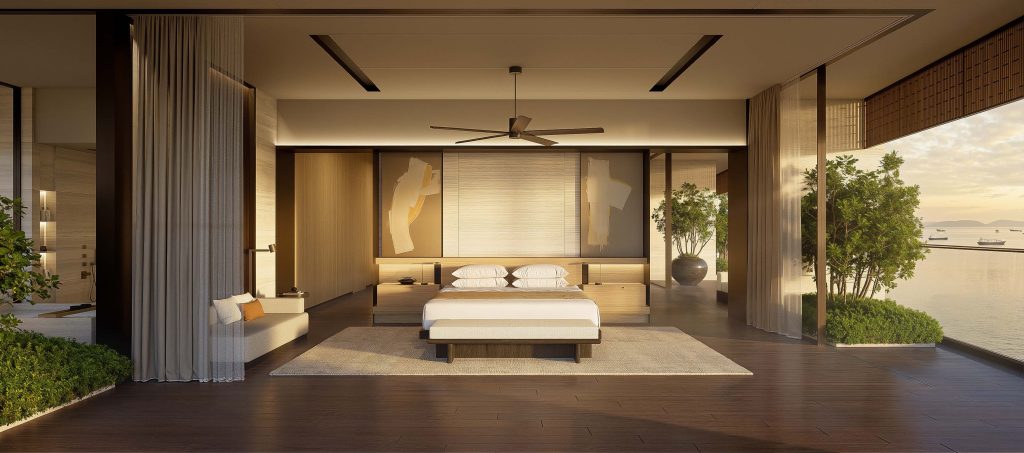
The challenge was finding a way to carry that sensibility up rather than out — orienting the floor plate towards the sea and horizon, and opening interiors onto generous balconies and greenery. Height becomes another way of being close to the landscape rather than removed from it.
TLE: The project promises a sense of peace and sanctuary amid one of Asia’s most dynamic cities. Beyond aesthetics, how does architecture create a genuine feeling of calm?
BL: Calm isn’t just something we apply aesthetically at the end, through finishes or furniture. It comes from how a space is sequenced — what you see first, what’s withheld, what opens up next. A corridor might compress and frame your view, then release into a room with an unblocked line to the sea. This spatial programming is what the body subconsciously reacts to as calm, more than any single material or colour choice.
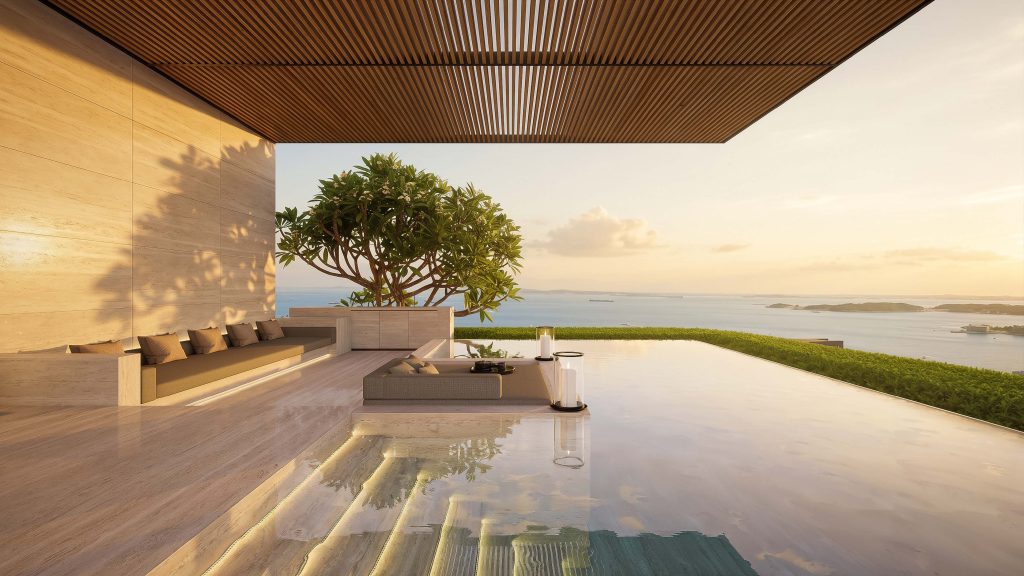
Practically, this means disciplined planning: clear hierarchies of function, so spaces don’t compete with each other, and a considered relationship between indoor and outdoor to ensure daylight and air movement occur naturally. Light is filtered rather than flooded in, views are framed rather than thrown open all at once. The linework throughout is simple, repeated and restrained.
TLE: Singapore is known as the Garden City. How did the city’s relationship with nature influence your vision for Aman Singapore?
BL: Singapore’s identity as a Garden City reflects something that KHA has spent decades exploring through modern tropical architecture: the idea that greenery, shade and ventilation aren’t simply aesthetic additions to a building, but the starting point for how it is planned.
The city has long understood that nature is not a luxury but a necessity; something that makes urban life liveable and humane. That understanding sits very close to our own design instincts.
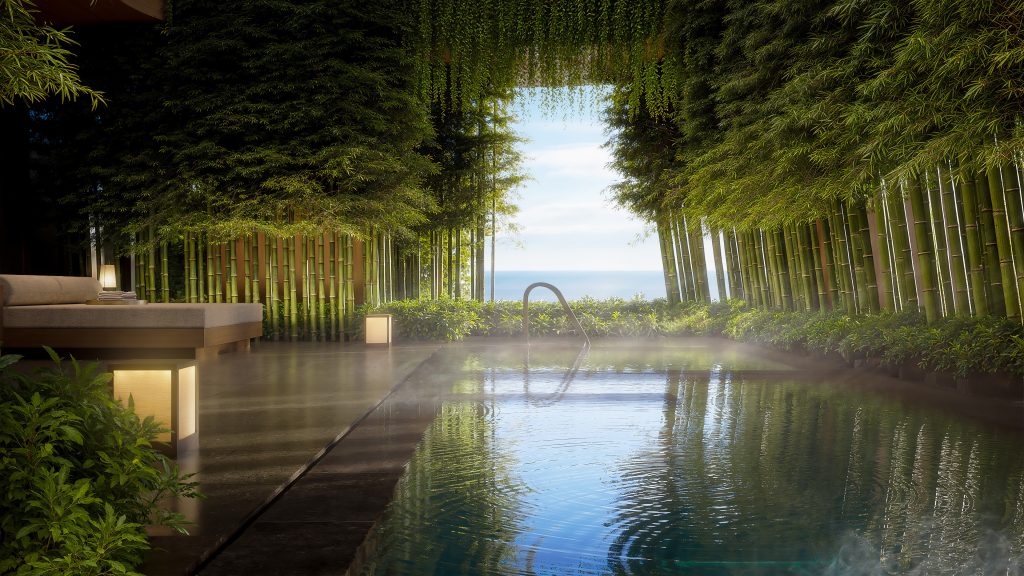
For Aman Singapore, that relationship has been fundamental to how we conceived the property. It is less a stylistic choice than a continuation of a tropical design philosophy we have honed for years — crafting buildings that breathe and respond to climate rather than sealing themselves off from it.
TLE: Many luxury developments focus on spectacle. Aman has traditionally embraced restraint. How did you balance these two impulses within such a landmark project?
BL: Our philosophy for Aman has always been consistent, regardless of scale or setting. An urban project like Aman Singapore may call for slightly more finesse than a rustic resort, but the guiding principles don’t change: honesty, simplicity, space.
The concept here is a balanced urban retreat, one rooted in its tropical surroundings yet meaningful within its downtown context. That balance only works if restraint is a deliberate position, not an afterthought.
TLE: Kerry Hill Architects has collaborated with Aman for decades. What elements of the Aman design language remain timeless, and how have they evolved for a new generation?
BL: What’s evolved most visibly is typology. Earlier Aman properties were almost entirely resort hotels; they now include residences and venture into urban settings rather than purely remote ones.
However, the design language hasn’t shifted. What remains constant across every project we’ve designed for Aman is a commitment to working with materials, form and a spatial logic that emerge from the specific location rather than a set style. The Aman offering for guests remains unchanged — a sense of retreat, purity and connection to the surrounding context.
TLE: Privacy is one of the defining qualities of the Aman experience. How is that reflected in the design of the residences and shared spaces?
BL: Privacy at Aman is not simply about separation. It is about how spaces are sequenced and how arrival is managed, and even the programming of what the guest does not see — the back-of-house areas — to allow for privacy and discretion.
That principle runs through every decision, from the scale of the corridors to the placement of the lifts and the way shared and private zones relate to one another.
In the residences, that same logic plays out at a more intimate scale. Generous suite proportions mean you’re rarely aware of the building around you. Privacy here isn’t enforced through walls and distance alone. It’s orchestrated into the sequence of every space a guest or resident moves through.
The same thinking extends to the shared spaces. The Aman Spa & Wellness, Aman Club and dining areas are designed with generous dimensions and careful placement to provide an intimate experience that never feels crowded or exposed.
TLE: Wellness is increasingly central to residential design. Beyond dedicated facilities, how has wellbeing been integrated into everyday living?
BL: Singapore’s Black and White bungalows are a good reminder of what that actually looks like in practice. They solved for shade, cross-ventilation and a connection to the outdoors long before air conditioning existed.
We’ve tried to follow some of that wisdom: every residence and club suite has its own greenery and planting, natural ventilation and a real connection to the sea breeze, instead of relying on a sealed, air-conditioned envelope to do all the work. We also think about how light enters a space, how it changes through the day and how it connects residents to the day’s natural rhythms.
Material choices matter too. Stone, timber and other natural textures are chosen for how they feel underfoot and to the touch, not just how they look. Privacy and acoustics are modulated architecturally. Latticed screens filter both light and sound, so the city remains a quiet backdrop rather than a constant presence.
TLE: When residents arrive home after a day in the city, what do you hope they feel in that first quiet moment as they step through the door?
BL: What we’ve always strived for with Aman is that single, unmistakable moment of arrival — the act of crossing a threshold where everything outside the door becomes secondary.
At Aman Singapore, that moment is crafted from light, material and scale rather than ceremony: nothing announces itself, yet the city’s pace simply melts away.
If it works, coming home should feel like the best part of the day.